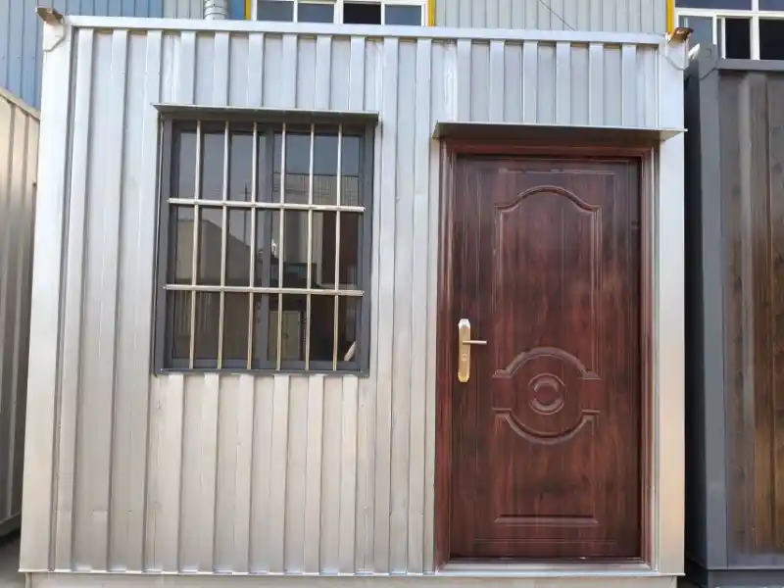
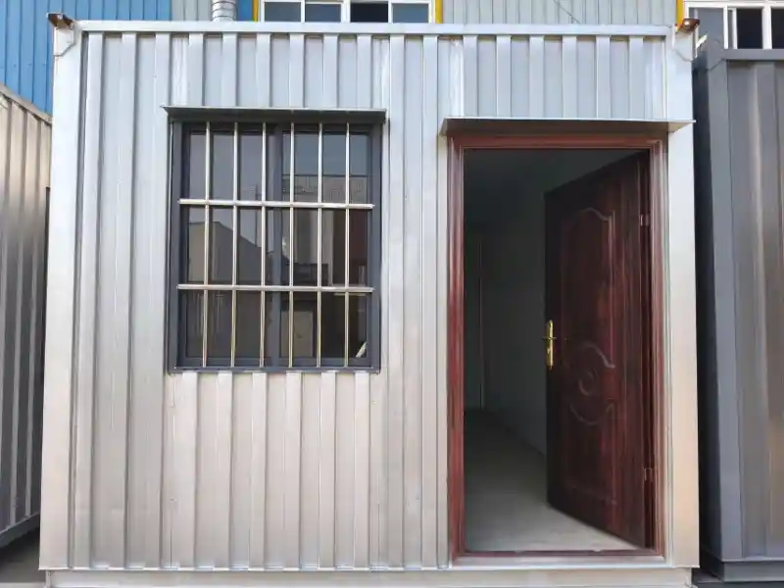
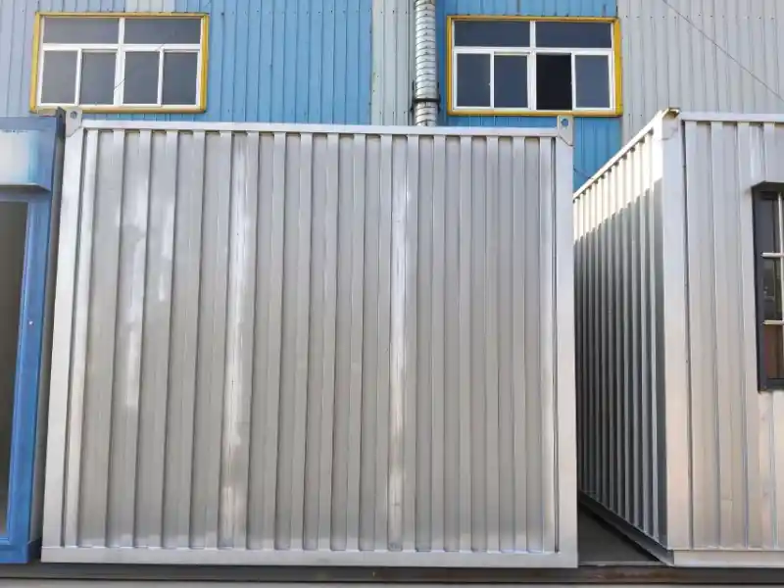
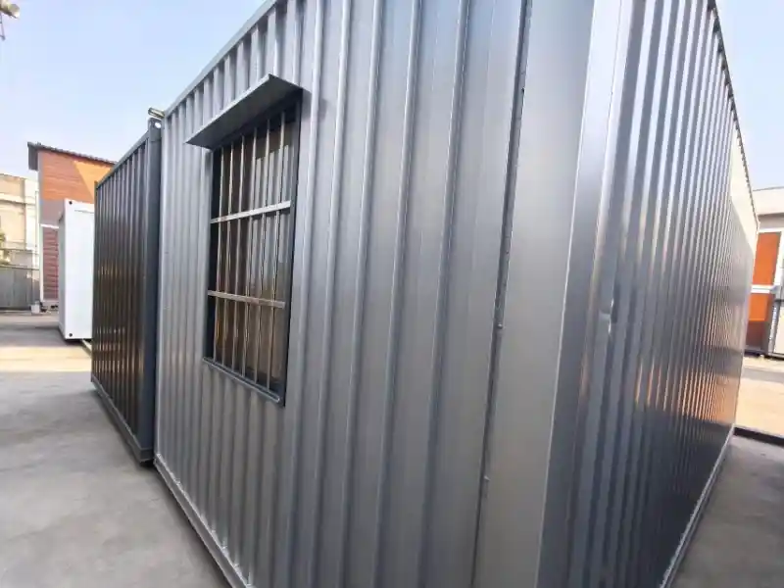
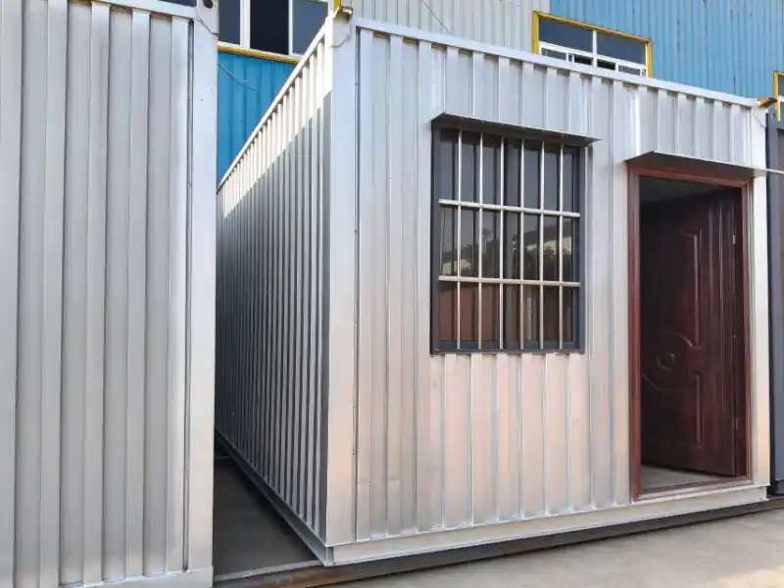
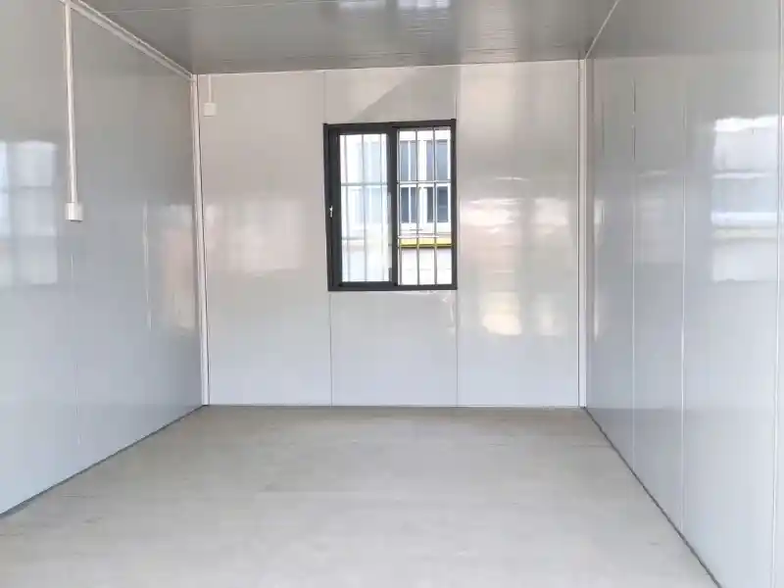
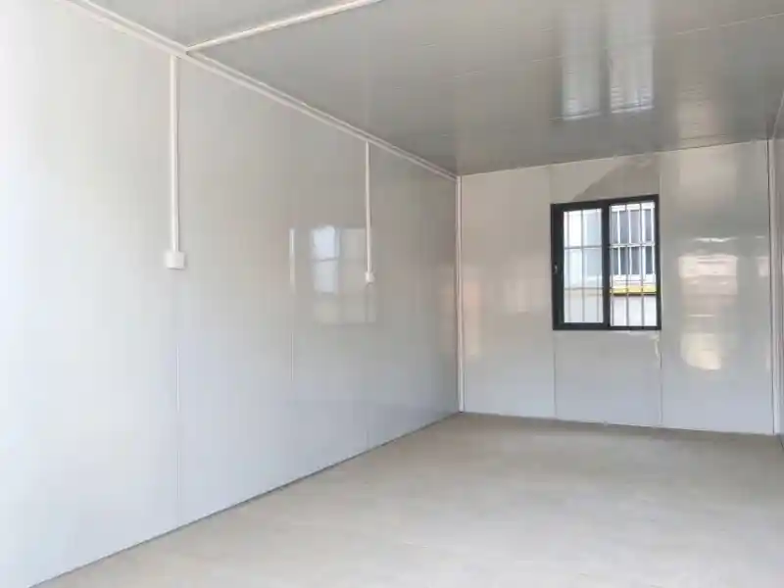
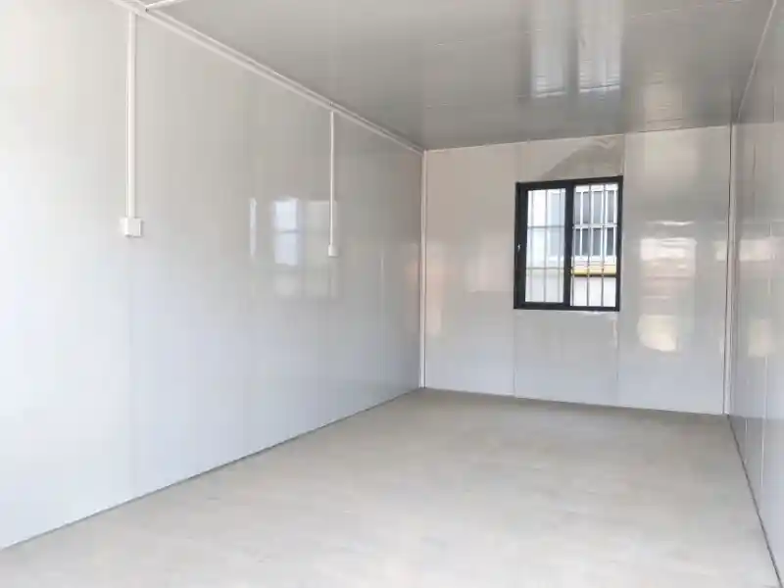
20ft Folding Container House Portable Prefab Cabin Home Office Dormitory
Product Overview
The 20ft Folding Container House Portable Prefab Cabin Home Office Dormitory is an efficient modular building designed for temporary accommodation, site offices, workforce dormitories, emergency housing, construction camps, and remote project facilities.
Featuring a foldable structure, this container house can be folded during transportation to significantly reduce shipping space and improve logistics efficiency. After arriving at the project site, it can be quickly unfolded and installed, reducing construction time and labor costs compared with traditional buildings.
Manufactured with a strong steel frame and prefabricated components, the folding container house provides a safe, durable, and flexible solution for various temporary and semi-permanent building applications.
The company is engaged in the integrated operation of container house research and development, design,production and manufacturing, wholesale and retail, franchise chain and recycling.
Product Description
FAQ
Product Introduction
The 20ft Folding Container House adopts a modular prefabricated design with a compact transportation structure and fast deployment capability. It is suitable for construction sites, mining camps, industrial projects, military applications, disaster relief projects, temporary communities, and remote working environments.
The factory-produced structure ensures stable quality and consistent performance. Each unit is manufactured according to standardized production processes, allowing convenient transportation, quick installation, and repeated use.
The modular design also allows multiple units to be combined to create larger accommodation areas, office spaces, or temporary facilities according to different project requirements.
Product Material
The main structure is made of high-strength galvanized steel, providing excellent durability, corrosion resistance, and structural stability.
Main materials include:
Galvanized steel frame for strong structural support
EPS / Rock Wool / PU sandwich panels for insulation and weather resistance
Cement board, PVC, SPC or customized flooring materials
Aluminum alloy doors and windows
Durable exterior wall panels with optional surface finishes
The material configuration can be adjusted according to different climates, application environments, and customer requirements.
Product Size
Standard Size:
20ft Folding Container House
External Dimension: Approx. 6058 × 2438 × 2591 mm
Customized sizes are available according to project requirements, including:
Different lengths and widths
Customized layouts
Special appearance designs
Functional space adjustments
Multiple container units can also be connected together to create larger modular buildings.
Product Color & Appearance
Standard colors include:
White
Gray
Black
Blue
Green
Beige
Wood grain
Camouflage
Customers can customize exterior colors, wall panel styles, door and window designs, and overall appearance according to project branding or environmental requirements.
Customization Options
Qinglin House provides professional customization services based on different application scenarios.
Customization includes:
Building size
Interior layout
Exterior colors
Wall materials
Door and window styles
Logo printing
Functional configurations
Whether used as an office cabin, accommodation building, dormitory, or temporary facility, the design can be adjusted to meet specific project needs.
Product Features
Fast Installation:The foldable structure allows rapid deployment, greatly shortening installation time and improving project efficiency.
Easy Transportation:The folding design reduces transportation volume, helping customers save shipping costs and maximize loading efficiency.
Durable Structure:The galvanized steel frame provides reliable strength and long service life for outdoor environments.
Flexible Application:Suitable for construction sites, camps, offices, accommodation, emergency projects, and temporary facilities.
Reusable Design:The modular structure allows relocation and repeated use, making it a cost-effective building solution.
About Qinglin House
Qinglin House Integrated Housing Co., Ltd. was established in 2017 and has nearly 10 years of experience in modular container building manufacturing.
The company focuses on the research, development, production, and service of prefabricated buildings, including folding container houses, flat pack container houses, expandable container houses, and customized modular structures.
With ISO9001 international quality management certification and multiple qualifications, Qinglin House follows strict production standards from material selection, structural processing, welding, assembly, quality inspection, and packaging to ensure reliable product quality.
The company has professional production facilities, experienced technical teams, and strong customization capabilities. Products are widely used in construction projects, industrial camps, residential developments, emergency reconstruction projects, tourism facilities, and commercial applications.
Cooperation Conclusion
Qinglin House welcomes global partners, distributors, contractors, and project developers to cooperate on high-quality modular building solutions. With professional manufacturing capabilities, flexible customization services, and reliable product quality, we are committed to creating long-term partnerships and delivering efficient prefabricated housing solutions to customers worldwide.
What is the main application of the 20ft folding container house?
It is widely used for construction site offices, worker accommodation, dormitories, temporary housing, emergency shelters, and remote project facilities.
Can the size and design be customized?
Yes. Qinglin House supports customized dimensions, layouts, colors, materials, and exterior designs according to customer requirements.
How long does installation take?
Due to the prefabricated folding structure, installation is much faster than traditional construction methods.
Can the container house be reused after relocation?
Yes. The modular folding structure allows convenient transportation, relocation, and repeated use.
How long do Qinglin House container houses last, and how are they protected against rust and corrosion?
- Hot-dip galvanized steel frame: our main frames use galvanized (zinc-coated) steel, forming a metallurgical bond that resists rust far better than spray-painted frames. This is especially important for coastal sites or humid climates.
- Expected lifespan: with proper installation and routine maintenance, a well-built container house can last 30–50 years or more, comparable to conventional construction.
- Rust-first engineering: we protect both the frame and connections, so doors and windows keep sealing properly and the structure stays rigid over time.
What sizes and models are available, and can modules be combined into larger spaces?
We offer a full range of standardized and customizable units to match different projects:
- Standard models: 20ft / 40ft expandable container houses, foldable (collapsible) containers, double-wing expandable units, and mobile space capsules.
- Application-specific units: site offices, dormitories, container toilets, medical/health cabins, coffee kiosks, canteens (e.g. 6m × 8m), and double-story homestay units (e.g. 3m × 6m).
- Modular combination: multiple modules can be spliced side-by-side or stacked to create larger layouts — from single studios to multi-bedroom homes, two-story villas and whole worker camps.
Do you offer customization?
Yes — full customization is available to match your site, style and budget:
- Layout & interior: door/window placement, room division, interior design style, bathroom fixtures.
- Exterior: wall color, cladding materials, logo branding, RAL custom colors, and features like glass curtain walls, terraces and wooden decks.
- Materials & insulation: choose EPS or rock-wool sandwich panels, insulation thickness, and flooring — suited to hot, cold or humid climates.
- Technical: electrical circuits, power systems and certifications can be tailored to your country's requirements. Send us your drawings or requirements and we'll advise the best configuration.
What are your MOQ, production lead time and shipping arrangements?
We support both trial orders and large-scale projects, with flexible options:
- MOQ & packing: as a guide — approx. 2 units per 40HQ for 20ft expandable houses, 1 unit per 40HQ for 40ft expandable houses, and about 10 units per 40HQ for foldable (Z-type) units. Exact MOQ varies by model and customization.
- Production lead time: roughly 7–15 working days for standard models and 15–30 working days for customized products, confirmed upon order.
- Logistics: foldable and modular designs are packed to minimize shipping volume and reduce your freight cost. We've exported to 35+ countries across Australia/NZ, Europe, the Middle East and Africa.
How is installation carried out, and what site preparation do we need?
Our units are designed for fast, low-skill on-site assembly:
- Foundation: do not place a container house directly on bare ground or grass — soil moisture corrodes steel and uneven settling distorts doors/windows. Prepare a level foundation: compacted gravel with level concrete blocks/pillars at all load points, or ideally a concrete slab / screw piles for permanent use.
- No on-site welding: panels and frames are factory pre-drilled and bolt together, like building blocks — no skilled welders required.
- Time & crane: most expandable/foldable units can be set up in a matter of hours with one crane for lifting and expanding; specific requirements are provided in the installation manual.
It integrates prefabricated housing, packing boxes, quick-assembly boxes, metal products,
prefabricated houses and other temporary construction facilities.