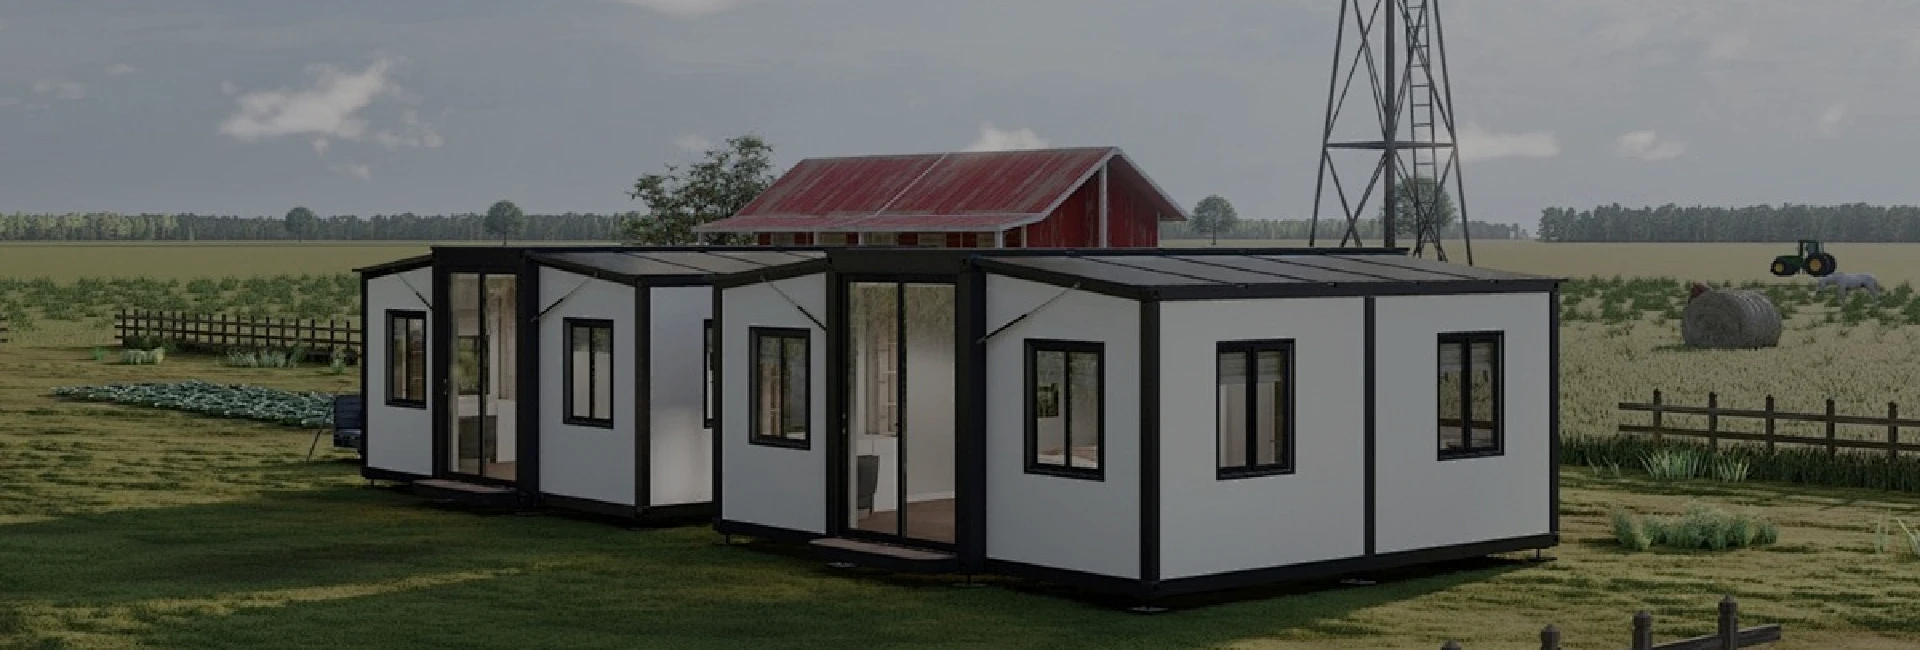
20ft Portable Container Live Broadcast Studio Soundproof Walls White Frame
Product Overview
The 20ft Portable Container Live Broadcast Studio is a modern modular solution designed for live streaming, video recording, podcasting, and online content production. With its high-quality soundproof walls, integrated electrical systems, and flexible layout, it provides content creators and enterprises with a professional broadcasting environment that can be deployed quickly and efficiently in any location.
Item
Specification
Size
20ft
Structure
Galvanized Steel Frame
Insulation
EPS / Rock Wool / PU Sandwich Panel
Usage
Live Broadcast Studio, Podcast Room, Recording Studio
The company is engaged in the integrated operation of container house research and development, design,production and manufacturing, wholesale and retail, franchise chain and recycling.
Product Description
FAQ
Product Introduction
This container studio is a fully enclosed modular unit made from high-strength galvanized steel and insulated sandwich panels, ensuring durability and thermal efficiency. The interior is designed with acoustic treatment to minimize external noise and echo, creating a perfect recording environment. The studio can be deployed on-site, relocated as needed, and configured to accommodate broadcasting equipment, lighting systems, and workstations.
Product Features
High-quality Soundproofing: EPS/Rock Wool sandwich panels for effective noise reduction.
Flexible Layout: Easily accommodates desks, chairs, camera setups, and audio equipment.
Portable and Durable: Galvanized steel frame ensures structural stability during transportation.
Quick Installation: Ready-to-use units reduce setup time significantly.
Energy Efficient: Optional LED lighting and insulated panels reduce energy consumption.
Customizable Options: Doors, windows, ventilation, electrical outlets, and flooring can be tailored.
Specifications
Specification
Options
Size
20ft standard container
Exterior Color
White, Gray, Blue, Custom RAL Colors
Structure
Galvanized Steel Frame
Wall Panel
EPS / Rock Wool / PU Sandwich Panel
Insulation Thickness
50mm / 75mm / 100mm
Flooring
Anti-slip Vinyl / PVC / Laminate
Layout
Open Studio / Partitioned Studio / Control Room
Doors & Windows
Single / Double Door, Sliding / Standard Window
Electrical System
Pre-installed, Customizable to Local Standards
Acoustic Treatment
Soundproof Panels / Foam / Curtains
Customizable Options
Feature
Options
Lighting
LED Panel, Spotlights, Adjustable Fixtures
Ventilation & Air Conditioning
Split AC / Central AC / Vent Fans
Furniture & Equipment
Desks, Chairs, Shelves, Recording Desk Setup
Soundproofing
Extra Acoustic Panels, Noise Reduction Doors
Connectivity
LAN/Wi-Fi Ports, Power Outlets, USB Charging
Company Introduction
Qinglin Zhijia is a professional manufacturer specializing in modular container buildings, portable offices, foldable container houses, and container studios. With advanced production equipment, skilled engineering teams, and comprehensive export services, we deliver high-quality, innovative, and reliable modular units to clients worldwide. Our mission is to provide flexible, efficient, and durable container solutions that meet the needs of modern businesses and creative professionals.
Conclusion
The 20ft Portable Container Live Broadcast Studio is an ideal solution for content creators, enterprises, and event organizers seeking a professional, portable, and soundproof recording space. With its flexible design, high-quality construction, and wide range of customization options, this container studio is ready to be deployed wherever your broadcasting needs take you.
How long do Qinglin House container houses last, and how are they protected against rust and corrosion?
- Hot-dip galvanized steel frame: our main frames use galvanized (zinc-coated) steel, forming a metallurgical bond that resists rust far better than spray-painted frames. This is especially important for coastal sites or humid climates.
- Expected lifespan: with proper installation and routine maintenance, a well-built container house can last 30–50 years or more, comparable to conventional construction.
- Rust-first engineering: we protect both the frame and connections, so doors and windows keep sealing properly and the structure stays rigid over time.
What sizes and models are available, and can modules be combined into larger spaces?
We offer a full range of standardized and customizable units to match different projects:
- Standard models: 20ft / 40ft expandable container houses, foldable (collapsible) containers, double-wing expandable units, and mobile space capsules.
- Application-specific units: site offices, dormitories, container toilets, medical/health cabins, coffee kiosks, canteens (e.g. 6m × 8m), and double-story homestay units (e.g. 3m × 6m).
- Modular combination: multiple modules can be spliced side-by-side or stacked to create larger layouts — from single studios to multi-bedroom homes, two-story villas and whole worker camps.
Do you offer customization?
Yes — full customization is available to match your site, style and budget:
- Layout & interior: door/window placement, room division, interior design style, bathroom fixtures.
- Exterior: wall color, cladding materials, logo branding, RAL custom colors, and features like glass curtain walls, terraces and wooden decks.
- Materials & insulation: choose EPS or rock-wool sandwich panels, insulation thickness, and flooring — suited to hot, cold or humid climates.
- Technical: electrical circuits, power systems and certifications can be tailored to your country's requirements. Send us your drawings or requirements and we'll advise the best configuration.
What are your MOQ, production lead time and shipping arrangements?
We support both trial orders and large-scale projects, with flexible options:
- MOQ & packing: as a guide — approx. 2 units per 40HQ for 20ft expandable houses, 1 unit per 40HQ for 40ft expandable houses, and about 10 units per 40HQ for foldable (Z-type) units. Exact MOQ varies by model and customization.
- Production lead time: roughly 7–15 working days for standard models and 15–30 working days for customized products, confirmed upon order.
- Logistics: foldable and modular designs are packed to minimize shipping volume and reduce your freight cost. We've exported to 35+ countries across Australia/NZ, Europe, the Middle East and Africa.
How is installation carried out, and what site preparation do we need?
Our units are designed for fast, low-skill on-site assembly:
- Foundation: do not place a container house directly on bare ground or grass — soil moisture corrodes steel and uneven settling distorts doors/windows. Prepare a level foundation: compacted gravel with level concrete blocks/pillars at all load points, or ideally a concrete slab / screw piles for permanent use.
- No on-site welding: panels and frames are factory pre-drilled and bolt together, like building blocks — no skilled welders required.
- Time & crane: most expandable/foldable units can be set up in a matter of hours with one crane for lifting and expanding; specific requirements are provided in the installation manual.
It integrates prefabricated housing, packing boxes, quick-assembly boxes, metal products,
prefabricated houses and other temporary construction facilities.