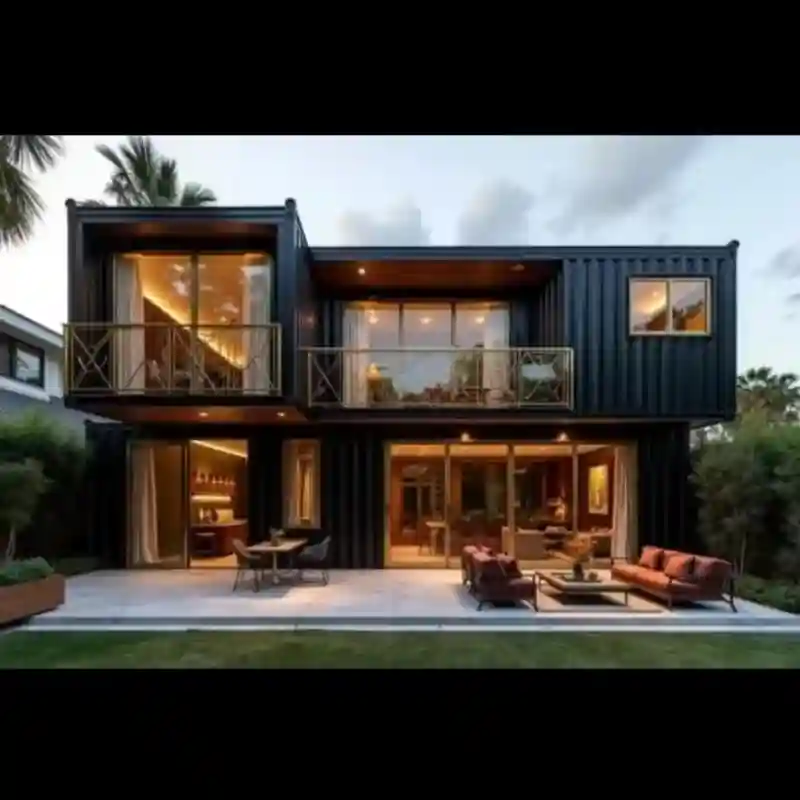
In the global construction, mining, camping, and emergency relief fields, the demand for efficient, durable, and portable sanitary facilities is growing rapidly. As an innovative integrated solution, the Container Integrated Shower & Toilet Room has become a preferred choice for customers worldwide, thanks to its compact design, strong adaptability, and cost-effectiveness. It perfectly combines the functions of a shower and a toilet in a standard shipping container, solving the problem of insufficient sanitary facilities in remote areas, temporary sites, and special scenarios, and bringing a comfortable and hygienic experience to users.
The company is engaged in the integrated operation of container house research and development, design,production and manufacturing, wholesale and retail, franchise chain and recycling.
- Product Description
- FAQ
-
Product Overview
Our Container Integrated Shower & Toilet Room is developed based on standard 20FT or 40FT shipping containers, which are widely recognized in global transportation and have excellent compatibility with sea, land, and air logistics systems. The core design concept is to maximize space utilization while ensuring full functionality—we adopt a scientific partition layout to separate the shower area and toilet area with waterproof partitions, avoiding mutual interference and ensuring a clean and tidy using environment. The internal space is reasonably planned, equipped with high-quality sanitary fixtures, including anti-slip floors, corrosion-resistant toilets, high-pressure shower heads, and wash basins, meeting the basic sanitary needs of daily use or temporary use.


Structure & Material
Our Container Integrated Shower & Toilet Room adopts high-quality materials to ensure durability and adaptability to various global environments, with the following core specifications:
1.Container body:
High‑strength steel frame with anti‑corrosion coating, ensuring resistance to impact and harsh weather
2.Wall & roof:
Thermal‑insulated sandwich panels (EPS / rock wool / PU optional), providing excellent thermal insulation and sound insulation effects
3.Floor:
Anti‑slip, waterproof, and easy‑to‑clean flooring, ensuring safety and hygiene in wet environments
4.Life span:
Up to 15–20 years under normal outdoor use, with enhanced anti-corrosion treatment available for longer service life


Internal Layout & Function
The internal space is scientifically planned to maximize utilization while ensuring comfort and privacy, with clear functional division:
1.The interior is rationally divided into independent toilet area and shower area, with waterproof partition for dry‑wet separation, avoiding mutual interference
2.Standard configuration includes toilet, wash basin, shower head, lighting, ventilation fan, and waterproof socket, meeting basic daily sanitary needs
3.The layout is designed to ensure comfort and high space utilization, suitable for single-person, double-person, or multi-person use (customizable)


Water & Electrical System
The water and electrical systems are pre-assembled in the factory to simplify on-site setup, with safe and practical design:
1.Water circuit: Standard water inlet and outlet interface design, matching on‑site connection for convenient use
2.Electrical: Safe wiring, waterproof lighting, ventilation fan, and external power connector, ensuring safe use in humid environments
3.All systems are pre‑assembled in the factory; only simple on‑site connection is required for quick commissioning and use
Installation & Use
The product is designed for easy installation and quick use, greatly reducing on-site construction time and labor costs:
1.The unit can be lifted and placed directly on site, no large-scale site leveling or foundation construction required
2.After simple connection to on‑site water and power supply, it can be put into use quickly, without complex on-site construction
3.A single container can be installed and commissioned within 24 hours, suitable for projects with tight construction periods
Customization Service
We provide comprehensive customization services to meet the personalized needs of customers in different regions and scenarios:
1.Size: 20FT / 40FT / customized size, adapting to different space requirements
2.Color: RAL standard color optional, matching project or brand image
3.Functions: Add water heater, air conditioner, solar system, disabled access, etc., according to actual needs
4.Logo and appearance can be customized for project branding, enhancing brand exposure


Application Scenarios
The Container Integrated Shower & Toilet Room has a wide range of applications, covering various fields that require temporary or permanent sanitary facilities:
1.Construction site & mining camp: Providing hygienic facilities for on-site workers in remote areas
2.Outdoor camping & scenic area: Offering convenient and comfortable sanitary services for tourists
3.Emergency disaster relief: Quickly deployable as temporary sanitary facilities for disaster victims and rescuers
4.Temporary public facility: Suitable for temporary housing, dormitories, and commercial event supporting facilities
5.Military and humanitarian project: Providing reliable sanitary support in harsh environments
Product Specification Table
Item Specification Optional Configuration Container Size 20FT (6058mm×2438mm×2591mm); 40FT (12192mm×2438mm×2591mm) Non-standard size (customized according to needs) Frame Material Q235B high-strength steel; 4mm thick steel pillars, 3mm steel wall panels Galvanized steel frame (enhanced anti-corrosion) Wall & Roof Panel 60mm EPS sandwich panel (thermal insulation, sound insulation) Rock wool/PU sandwich panel (fireproof, high-temperature resistant) Sanitary Fixtures Ceramic toilet, stainless steel wash basin, high-pressure shower head, anti-slip floor (slip resistance ≥ R10) Intelligent toilet, sensor faucet, luxury shower set Water & Electricity Configuration PVC water pipe, copper wire, waterproof socket, ventilation fan Solar water heater, rainwater harvesting system, solar panel, air conditioning Anti-corrosion Treatment Anti-rust primer + topcoat (RAL color system optional) Hot-dip galvanizing treatment (long-term outdoor use) Service Life ≥20 years (normal use) ≥30 years (with enhanced anti-corrosion treatment) Installation Time ≤24 hours (single container, after on-site hoisting) Customized according to cluster installation scale Certifications ISO, CE, BV, SGS ADA (for North American market), other regional certifications Global Promotion & Cooperative Invitation:
Professional Service, Win-Win Future
As a professional manufacturer focusing on container integrated sanitary facilities, we are currently in the global promotion stage, and would like to sincerely invite partners from all over the world to explore cooperation opportunities together. Our products are carefully designed to meet the diversified sanitary needs of global markets, supported by mature production technology, strict quality control, and competitive product strength, which lays a solid foundation for our future cooperation.
We are committed to providing one-stop professional services for global partners, including personalized product consultation, customized design, strict quality inspection, professional logistics arrangement, and thoughtful after-sales support. Our professional team is familiar with the import and export policies and standards of various countries, and can provide complete customs clearance documents and professional guidance to help you solve potential problems in customs clearance and transportation. Meanwhile, we are actively building a 24-hour global response network to provide timely after-sales service, including product maintenance, parts replacement, and technical guidance, so that you can cooperate with us with full confidence.
Conclusion
In the context of global industrialization and urbanization, the demand for efficient, portable, and environmentally friendly sanitary facilities is increasing day by day. The Container Integrated Shower & Toilet Room, with its unique advantages of strong adaptability, flexible customization, easy transportation, and environmental protection, has become a new trend in the global sanitary facility market. It not only solves the practical problem of insufficient sanitary facilities in various special scenarios but also conforms to the global concept of sustainable development.
We are committed to providing high-quality, cost-effective container integrated shower and toilet room products for global customers, and working together with partners around the world to create a more hygienic, comfortable, and environmentally friendly living and working environment. Whether you are a distributor, an engineering company, or a government agency, we look forward to establishing a win-win cooperative relationship with you and sharing the broad market opportunities brought by container integrated sanitary facilities!


-
-
How long do Qinglin House container houses last, and how are they protected against rust and corrosion?
- Hot-dip galvanized steel frame: our main frames use galvanized (zinc-coated) steel, forming a metallurgical bond that resists rust far better than spray-painted frames. This is especially important for coastal sites or humid climates. - Expected lifespan: with proper installation and routine maintenance, a well-built container house can last 30–50 years or more, comparable to conventional construction. - Rust-first engineering: we protect both the frame and connections, so doors and windows keep sealing properly and the structure stays rigid over time.

-
What sizes and models are available, and can modules be combined into larger spaces?
We offer a full range of standardized and customizable units to match different projects: - Standard models: 20ft / 40ft expandable container houses, foldable (collapsible) containers, double-wing expandable units, and mobile space capsules. - Application-specific units: site offices, dormitories, container toilets, medical/health cabins, coffee kiosks, canteens (e.g. 6m × 8m), and double-story homestay units (e.g. 3m × 6m). - Modular combination: multiple modules can be spliced side-by-side or stacked to create larger layouts — from single studios to multi-bedroom homes, two-story villas and whole worker camps.
-
Do you offer customization?
Yes — full customization is available to match your site, style and budget: - Layout & interior: door/window placement, room division, interior design style, bathroom fixtures. - Exterior: wall color, cladding materials, logo branding, RAL custom colors, and features like glass curtain walls, terraces and wooden decks. - Materials & insulation: choose EPS or rock-wool sandwich panels, insulation thickness, and flooring — suited to hot, cold or humid climates. - Technical: electrical circuits, power systems and certifications can be tailored to your country's requirements. Send us your drawings or requirements and we'll advise the best configuration.
-
What are your MOQ, production lead time and shipping arrangements?
We support both trial orders and large-scale projects, with flexible options: - MOQ & packing: as a guide — approx. 2 units per 40HQ for 20ft expandable houses, 1 unit per 40HQ for 40ft expandable houses, and about 10 units per 40HQ for foldable (Z-type) units. Exact MOQ varies by model and customization. - Production lead time: roughly 7–15 working days for standard models and 15–30 working days for customized products, confirmed upon order. - Logistics: foldable and modular designs are packed to minimize shipping volume and reduce your freight cost. We've exported to 35+ countries across Australia/NZ, Europe, the Middle East and Africa.
-
How is installation carried out, and what site preparation do we need?
Our units are designed for fast, low-skill on-site assembly: - Foundation: do not place a container house directly on bare ground or grass — soil moisture corrodes steel and uneven settling distorts doors/windows. Prepare a level foundation: compacted gravel with level concrete blocks/pillars at all load points, or ideally a concrete slab / screw piles for permanent use. - No on-site welding: panels and frames are factory pre-drilled and bolt together, like building blocks — no skilled welders required. - Time & crane: most expandable/foldable units can be set up in a matter of hours with one crane for lifting and expanding; specific requirements are provided in the installation manual.
-