The company is engaged in the integrated operation of container house research and development, design,production and manufacturing, wholesale and retail, franchise chain and recycling.
- Product Description
- FAQ
-
Product Overview
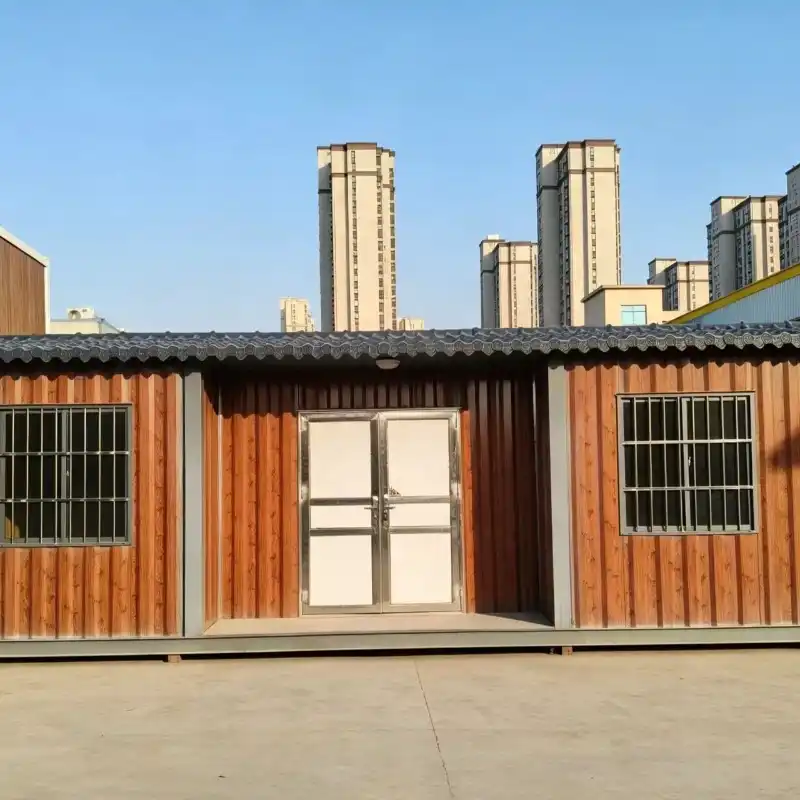
Designed specifically for scenic spots, parks, and tourist attractions, the Qinglin Zhijia Portable Rest Area Cabin offers a clean, comfortable, and instantly deployable resting space for visitors. More than just a shelter, it provides a dedicated area for travelers to take a break, hydrate, and refresh during their journey. The natural red-brown wood grain exterior blends harmoniously with surrounding landscapes, while the fully enclosed, well-ventilated interior ensures a pleasant experience for every guest.


Product Specifications
Item Details Product Type Prefabricated Portable Rest Area Cabin (Tourist Use) Overall Dimensions 2000mm (L) × 1500mm (W) × 2500mm (H) Frame Material Q235 Galvanized Steel Frame (Corrosion-resistant, weatherproof) Exterior Panel Red-Brown Wood Grain Color Steel Plate (Anti-UV, scratch-resistant finish) Interior Panel Light gray fireproof and waterproof sandwich panel (Easy to clean) Floor Material Anti-slip patterned steel plate (Waterproof, wear-resistant) Door Configuration 1 single lockable door (stainless steel latch and handle, for privacy) Ventilation System Top louvered vents + side air grilles (ensures constant air circulation) Electrical Setup Pre-installed LED light + light switch (ready for power connection) Interior Facilities Foldable resting bench, wall-mounted water bottle holder, and small storage shelf (customizable) Mobility Feature Heavy-duty wheels at the base for easy relocation 


Key Features & Benefits
1.Landscape-Friendly Design
The red-brown wood grain finish complements natural surroundings, avoiding the industrial look of traditional temporary structures. It fits seamlessly into parks, trails, and scenic areas without disrupting the visual experience.


2.Visitor-Centric Comfort
Spacious interior layout with built-in seating provides a dedicated space for tired travelers to rest, escape direct sunlight, or take shelter from sudden rain. The ventilation system ensures fresh air flow, preventing stuffiness.


3.Durable, Low-Maintenance Build
Constructed with galvanized steel and anti-corrosion panels, the cabin withstands year-round outdoor use, including rain, high humidity, and temperature changes. The smooth interior surfaces are easy to wipe clean, ideal for high-traffic tourist environments.


4.Fast Deployment & Flexible Placement
No complex assembly required—this prefabricated unit is ready to use once delivered. The wheels allow you to move it to different areas of the park based on seasonal visitor flow, such as near hiking trails, scenic viewpoints, or picnic areas.

5.Customizable for Multi-Purpose Use
Beyond basic rest stops, the cabin can be modified into a small visitor information booth, first-aid station, or vending shelter to meet the diverse needs of your scenic area.

Perfect for These Scenarios
- Hiking trails, nature reserves, and forest parks
- Tourist attractions, scenic viewpoints, and lake areas
- Campgrounds, picnic zones, and family-friendly parks
- Seasonal events and temporary tourist gathering points


If you’re looking for a practical, visually pleasing solution to enhance visitor comfort in your scenic area, our portable rest area cabin is designed to meet your needs. For custom sizes, configurations, or bulk orders, please contact our team today.
-
-
How long do Qinglin House container houses last, and how are they protected against rust and corrosion?
- Hot-dip galvanized steel frame: our main frames use galvanized (zinc-coated) steel, forming a metallurgical bond that resists rust far better than spray-painted frames. This is especially important for coastal sites or humid climates. - Expected lifespan: with proper installation and routine maintenance, a well-built container house can last 30–50 years or more, comparable to conventional construction. - Rust-first engineering: we protect both the frame and connections, so doors and windows keep sealing properly and the structure stays rigid over time.

-
What sizes and models are available, and can modules be combined into larger spaces?
We offer a full range of standardized and customizable units to match different projects: - Standard models: 20ft / 40ft expandable container houses, foldable (collapsible) containers, double-wing expandable units, and mobile space capsules. - Application-specific units: site offices, dormitories, container toilets, medical/health cabins, coffee kiosks, canteens (e.g. 6m × 8m), and double-story homestay units (e.g. 3m × 6m). - Modular combination: multiple modules can be spliced side-by-side or stacked to create larger layouts — from single studios to multi-bedroom homes, two-story villas and whole worker camps.
-
Do you offer customization?
Yes — full customization is available to match your site, style and budget: - Layout & interior: door/window placement, room division, interior design style, bathroom fixtures. - Exterior: wall color, cladding materials, logo branding, RAL custom colors, and features like glass curtain walls, terraces and wooden decks. - Materials & insulation: choose EPS or rock-wool sandwich panels, insulation thickness, and flooring — suited to hot, cold or humid climates. - Technical: electrical circuits, power systems and certifications can be tailored to your country's requirements. Send us your drawings or requirements and we'll advise the best configuration.
-
What are your MOQ, production lead time and shipping arrangements?
We support both trial orders and large-scale projects, with flexible options: - MOQ & packing: as a guide — approx. 2 units per 40HQ for 20ft expandable houses, 1 unit per 40HQ for 40ft expandable houses, and about 10 units per 40HQ for foldable (Z-type) units. Exact MOQ varies by model and customization. - Production lead time: roughly 7–15 working days for standard models and 15–30 working days for customized products, confirmed upon order. - Logistics: foldable and modular designs are packed to minimize shipping volume and reduce your freight cost. We've exported to 35+ countries across Australia/NZ, Europe, the Middle East and Africa.
-
How is installation carried out, and what site preparation do we need?
Our units are designed for fast, low-skill on-site assembly: - Foundation: do not place a container house directly on bare ground or grass — soil moisture corrodes steel and uneven settling distorts doors/windows. Prepare a level foundation: compacted gravel with level concrete blocks/pillars at all load points, or ideally a concrete slab / screw piles for permanent use. - No on-site welding: panels and frames are factory pre-drilled and bolt together, like building blocks — no skilled welders required. - Time & crane: most expandable/foldable units can be set up in a matter of hours with one crane for lifting and expanding; specific requirements are provided in the installation manual.
-