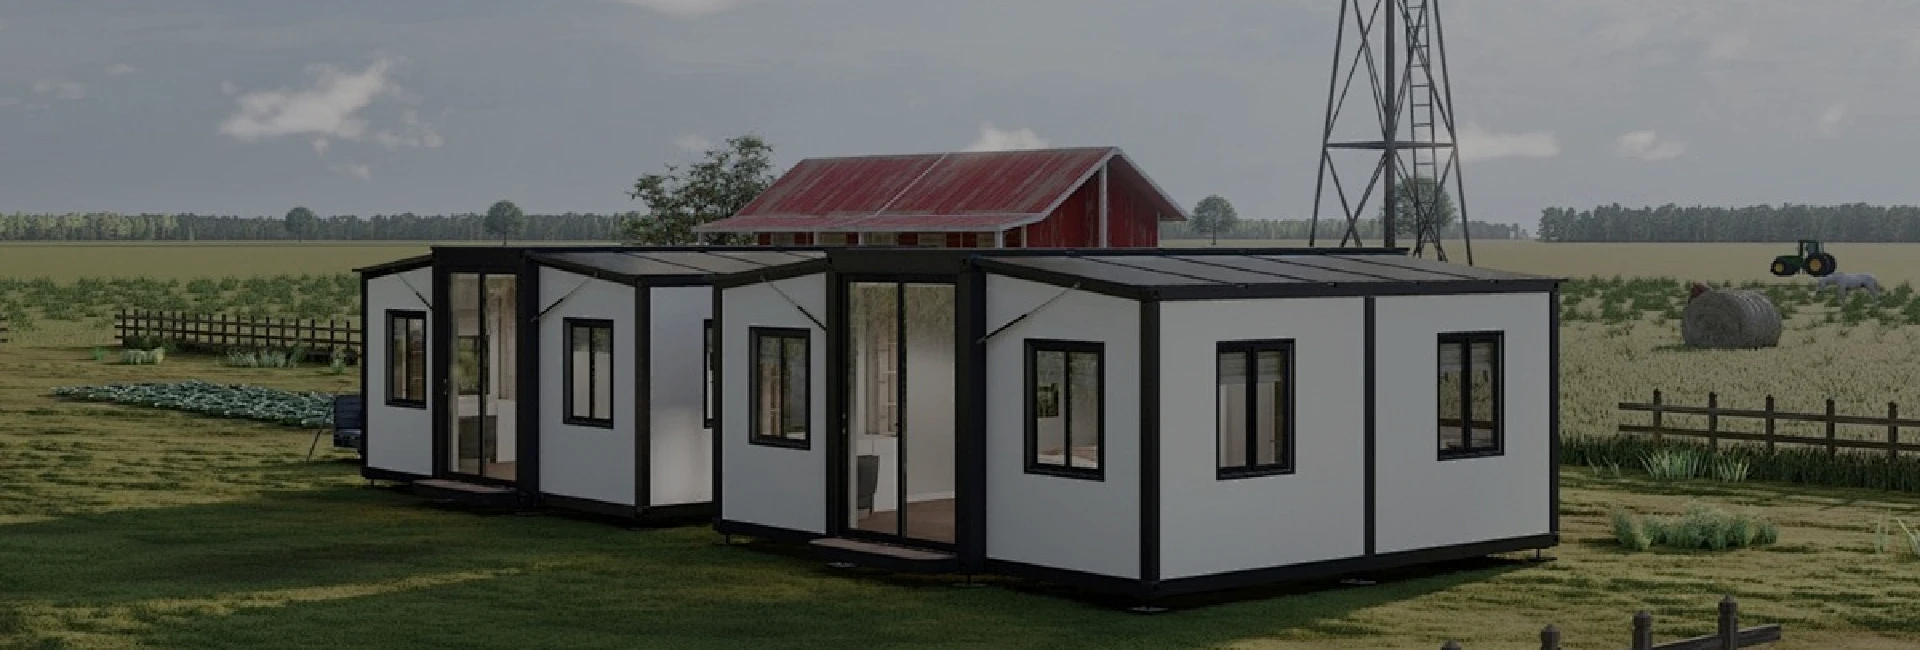
Modular Container Charity Service Cabin for Parks Custom Manufacturer
Company Introduction
Our company is a professional comprehensive manufacturer integrating container product R&D, innovative design, personalized customization, customized production and integrated installation services. With years of in-depth experience in the modular container construction industry, we have mastered mature manufacturing technology and accumulated rich practical project experience. Currently, we are actively promoting and expanding the market for our full range of customizable container products, focusing on developing diversified modular container facilities for outdoor tourism, scenic supporting, community public service and commercial leisure scenarios.
Equipped with standardized modern production workshops and a professional technical design team, we implement strict full-process standardized management from raw material selection, structural processing, internal and external fine decoration to factory integrated prefabrication. Our fully customizable product lineup covers a wealth of mainstream hot-selling items, including independent container toilets, integrated toilet and shower cabins, scenic spot dedicated container facilities, tourist service center containers, security guard booths, container vending kiosks, container tourism residential houses, and Internet-famous starry sky top container cabins. All products are manufactured in strict accordance with international industrial standards and pass multiple professional safety and quality tests, featuring stable structure, reliable quality and strong practicability, supporting all-round personalized customization of size, appearance, structure and functions.
The company is engaged in the integrated operation of container house research and development, design,production and manufacturing, wholesale and retail, franchise chain and recycling.
Product Description
FAQ
Product Brief Introduction
The Container Park Charity Station Convenience Cabin is a newly upgraded modular public welfare service cabin independently developed and produced by our company, specially designed for urban parks, scenic spots, community parks, urban green spaces and other public scenarios. It adopts mature container modular prefabrication technology, combining public welfare service attributes, daily convenience functions and portable mobile design, which is a new type of green and low-carbon public supporting facility.
Different from traditional fixed public service buildings with long construction cycle and high investment cost, this convenience cabin realizes integrated factory prefabrication. Most of the structural production, internal decoration, pipeline embedding and functional layout are completed in the factory in advance. After transportation to the site, it can be put into use only through simple hoisting, assembly and debugging, with no complicated foundation construction and no construction waste pollution. The product features flexible movement, diversified functions and simple maintenance, which can effectively make up for the shortage of public service facilities in parks and public areas, improve the convenience of public travel and leisure, and help build a warm urban public service system.
Detailed Product Introduction
1.Overall Structure & Exterior Design
The main body of the Park Charity Station Convenience Cabin adopts high-strength galvanized steel frame structure, with excellent compression resistance, wind resistance, earthquake resistance and corrosion resistance. It can adapt to long-term outdoor open-air placement, resist various complex outdoor weather such as strong wind, rain and snow, and has stable overall performance and long service life. The exterior adopts simple and versatile modern design style, with smooth and neat lines. The color matching and exterior decoration can be customized according to park style, urban public image and scenic environment, which can be perfectly integrated into natural landscapes and public scenes without destroying the overall aesthetic of the environment.
The cabin wall is equipped with professional thermal insulation and sound insulation layers, with fully enclosed waterproof and moisture-proof treatment on the whole body, which effectively solves the problems of excessive indoor and outdoor temperature difference, poor sound insulation and easy moisture return of traditional outdoor public facilities. The indoor environment is warm in winter and cool in summer, quiet and comfortable, meeting the long-term outdoor use standards.
2.Internal Layout & Basic Configuration
Designed with a user-friendly independent space and well-planned functional zones, the cabin is tailored for public welfare and daily convenience. It comes standard with pre-embedded water and electrical circuits, fully meeting the basic demands for lighting and power supply. The spacious and tidy interior can be flexibly divided into various functional areas, such as rest zones, consultation service areas, and temporary storage spaces.
Our basic model provides a complete cabin frame, essential hard finishing, and pre-embedded utility lines, ensuring a solid foundation for the facility. To better align with your specific operational needs, various convenience amenities (such as rest seats, service counters, and indoor lighting systems) are offered as flexible optional extras. You are free to customize the internal configuration based on your project budget and usage scenarios, and we will manufacture and install them according to your requirements. This modular quotation approach also allows you to manage the overall costs with greater flexibility.
3.Diversified Customized Functions
This series of convenience cabins supports all-round personalized upgrades based on clients’ demands and application scenarios. On the basis of the standard public welfare layout, various functional modules can be installed optionally, including mobile charging stations, umbrella rental facilities, first-aid medical kits, public drinking water systems, publicity billboards and intelligent broadcasting systems.
In addition, we offer customization on product dimensions, exterior styles, door and window layouts and LOGO printing. According to operational positioning, the cabin can be tailored into exclusive public welfare stations, volunteer service stations, park consultation desks or rest rooms for outdoor workers. Realizing multi-purpose application, it fully caters to diverse demands for public welfare supporting facilities in urban parks.
4.Core Advantages & Application Scenarios
Inheriting the strengths of modular container buildings, our product features short production cycles and fast on-site installation, enabling rapid deployment of public service facilities. It solves the industry pain points of slow construction and high costs for traditional public welfare buildings. The cabin can be hoisted and transported as a whole, and relocated or rearranged anytime to adapt to park planning and scene adjustments. Its reusability greatly cuts down project investment and operating costs.
All adopted materials are eco-friendly and non-toxic, complying with international environmental standards. Being pollution-free, the product will not damage the ecological environment of parks and scenic spots and conforms to the development concept of green cultural tourism. It is widely applicable to urban parks, forest parks, wetland parks, community leisure parks, urban road green belts and more. It is a premium and efficient supporting facility for urban public welfare development and park service upgrading.
Conclusion
In conclusion, the Container Park Charity Station Convenience Cabin integrates structural durability, environmental protection performance, flexible mobility and diverse functional customization into one modular space. It perfectly makes up for the deficiencies of traditional fixed public service buildings with its low cost, fast delivery, reusable performance and strong scene adaptability. With humanized space design, reliable outdoor weather resistance and flexible personalized customization services, our container convenience cabin can perfectly adapt to various urban public and scenic park scenarios. It not only helps improve public service quality and urban supporting facilities, but also creates higher economic and social value for park and scenic area operation. Always adhering to customer-oriented service principles, we provide tailored one-stop modular solutions for every project, striving to deliver high-quality, practical and aesthetic public welfare container facilities for global clients.
How long do Qinglin House container houses last, and how are they protected against rust and corrosion?
- Hot-dip galvanized steel frame: our main frames use galvanized (zinc-coated) steel, forming a metallurgical bond that resists rust far better than spray-painted frames. This is especially important for coastal sites or humid climates.
- Expected lifespan: with proper installation and routine maintenance, a well-built container house can last 30–50 years or more, comparable to conventional construction.
- Rust-first engineering: we protect both the frame and connections, so doors and windows keep sealing properly and the structure stays rigid over time.
What sizes and models are available, and can modules be combined into larger spaces?
We offer a full range of standardized and customizable units to match different projects:
- Standard models: 20ft / 40ft expandable container houses, foldable (collapsible) containers, double-wing expandable units, and mobile space capsules.
- Application-specific units: site offices, dormitories, container toilets, medical/health cabins, coffee kiosks, canteens (e.g. 6m × 8m), and double-story homestay units (e.g. 3m × 6m).
- Modular combination: multiple modules can be spliced side-by-side or stacked to create larger layouts — from single studios to multi-bedroom homes, two-story villas and whole worker camps.
Do you offer customization?
Yes — full customization is available to match your site, style and budget:
- Layout & interior: door/window placement, room division, interior design style, bathroom fixtures.
- Exterior: wall color, cladding materials, logo branding, RAL custom colors, and features like glass curtain walls, terraces and wooden decks.
- Materials & insulation: choose EPS or rock-wool sandwich panels, insulation thickness, and flooring — suited to hot, cold or humid climates.
- Technical: electrical circuits, power systems and certifications can be tailored to your country's requirements. Send us your drawings or requirements and we'll advise the best configuration.
What are your MOQ, production lead time and shipping arrangements?
We support both trial orders and large-scale projects, with flexible options:
- MOQ & packing: as a guide — approx. 2 units per 40HQ for 20ft expandable houses, 1 unit per 40HQ for 40ft expandable houses, and about 10 units per 40HQ for foldable (Z-type) units. Exact MOQ varies by model and customization.
- Production lead time: roughly 7–15 working days for standard models and 15–30 working days for customized products, confirmed upon order.
- Logistics: foldable and modular designs are packed to minimize shipping volume and reduce your freight cost. We've exported to 35+ countries across Australia/NZ, Europe, the Middle East and Africa.
How is installation carried out, and what site preparation do we need?
Our units are designed for fast, low-skill on-site assembly:
- Foundation: do not place a container house directly on bare ground or grass — soil moisture corrodes steel and uneven settling distorts doors/windows. Prepare a level foundation: compacted gravel with level concrete blocks/pillars at all load points, or ideally a concrete slab / screw piles for permanent use.
- No on-site welding: panels and frames are factory pre-drilled and bolt together, like building blocks — no skilled welders required.
- Time & crane: most expandable/foldable units can be set up in a matter of hours with one crane for lifting and expanding; specific requirements are provided in the installation manual.
It integrates prefabricated housing, packing boxes, quick-assembly boxes, metal products,
prefabricated houses and other temporary construction facilities.